Get Project Details

Direct Contact

Whatsapp
Shankari

LAUNCHING CODENAME : THE VIEW ✨

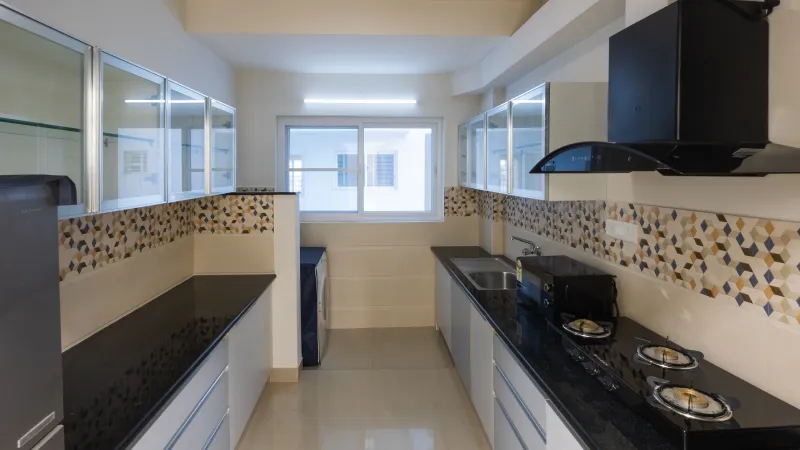
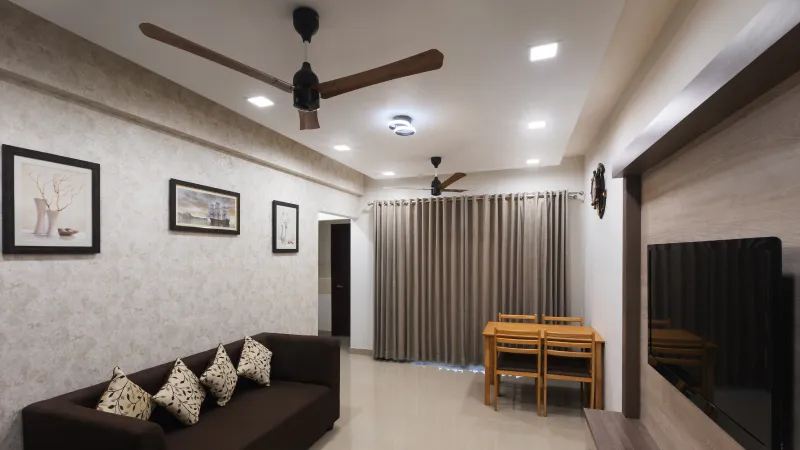
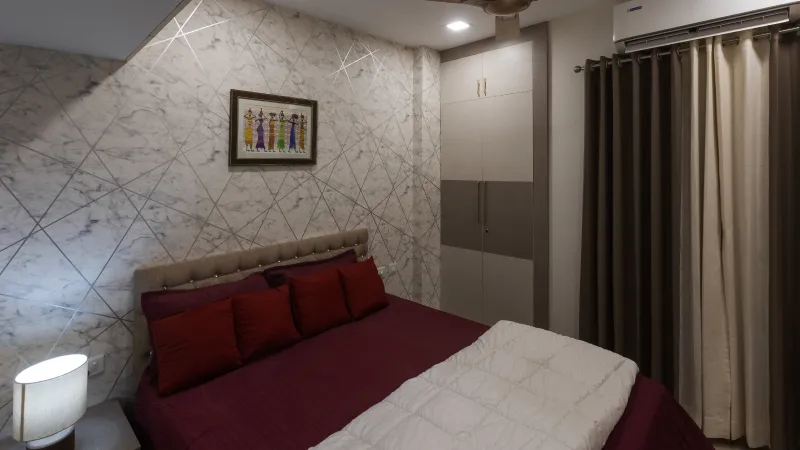
Step into a lifestyle of tranquility and unparalleled openness at Shriram Shankari (Codename The View), a flagship 36-acre premium lakeside township crafted by Shriram Properties. Perfectly situated on Nellikuppam Road in the rapidly expanding hub of Guduvanchery, South Chennai, this gated community combines scenic natural lake views with modern structural design. As a fully completed, low-density township consisting of low-rise blocks (Stilt + 4 floors layout), Shriram Shankari eliminates the crowded vertical clutter of standard high-rises. It features exceptionally spacious 1 BHK and 2 BHK Vaastu-compliant residences engineered with zero space wastage.
36 Acre Township
Premium Residences
South Chennai
Guduvanchery
1/2 BHK Options from₹36.3*LOnwards
Shankari project clubhouse Clubhouse & Amenities

Enquire Now

Share your details to reserve your apartment and receive exclusive pricing.
About Project

A premium high-rise residential community with 75% open green spaces and modern amenities designed for contemporary lifestyle

Experience Premium Urban Living

Shankari is a meticulously planned premium residential community spanning 36 acres in South Chennai. Developed by Shriram Properties Limited (TNRERA Approved), this project features beautifully designed premium residences in a modern 15-minute city concept.

Every aspect of the development reflects a commitment to quality, sustainability, and lifestyle excellence. With exceptional open green space totaling 75% of the layout and handover scheduled for June 2028, your investment is fully compliant and secured.

Premium Infrastructure

Premium residential blocks with robust structural design

Power Backup

100% DG power backup for uninterrupted supply

Green Spaces

Landscaped gardens and sensory gardens

Security

24/7 professional security and gated community

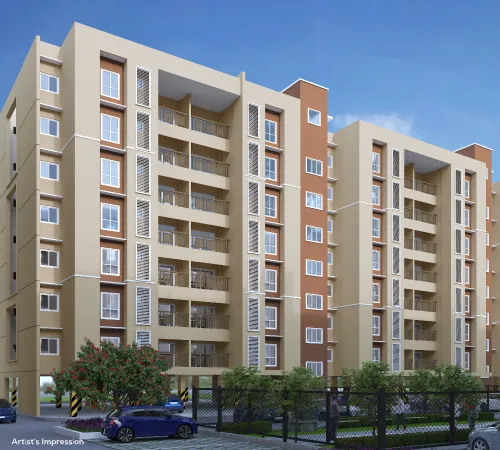
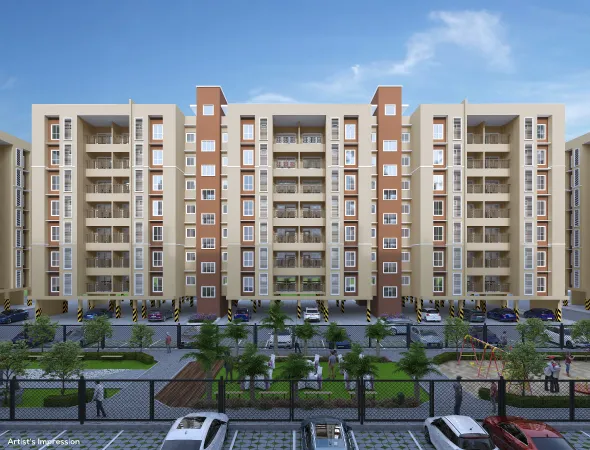
Shriram Codename The View Elevation

✨ WHY THIS LAUNCH?

  • ✔️ Premium Lake View Residences
  • ✔️ Premium Tower Launch
  • ✔️ Limited Inventory
  • ✔️ Strong Appreciation
  • ✔️ Excellent Rental Potential
  • ✔️ Ideal for Both End Use & Investment

🔥 DON’T JUST BUY A HOME.

OWN THE VIEW. OWN THE OPPORTUNITY.

🎯 LAUNCH ADVANTAGE IS HERE!

Be among the EARLY BUYERS to get access to Best Available Pricing + Preferred Units.

⏳ Limited Premium Inventory – Once the Preferred Units Are Gone, They’re Gone!

📞 BOOK YOUR PRIORITY SITE VISIT NOW

Get access to:

  • 🔹 Exclusive Floor Plans
  • 🔹 Complete Price Breakup
  • 🔹 Preferred Unit Selection
  • 🔹 Priority Site Visit
  • 🔹 Launch Booking Assistance
Reserve Your Unit Now

Price

Transparent and competitive pricing for all apartment configurations

1 BHK (TOWER 8)

₹36.3 - ₹39.7 L*
+ Registration
  • Area: 656 – 676 Sq.Ft
  • Spacious & Smartly Planned
  • Excellent Rental Yield

Special Offers & Payment Plans

Flexible payment schemes available

Easy home loan approvals with partner banks

Special discounts for early bookers

Contact our sales team for personalized quotation

Project Highlights & Unique Features

Discover what makes Shankari the ultimate residential destination

3-Storey Exclusive Clubhouse

Outdoor swimming pool, modern fitness center, multi-purpose celebration hall, mini-theatre, gaming center, indoor games room (table tennis, snooker), lounge, and reading area

Comprehensive Outdoor Amenities

Landscaped gardens, kids' play area, outdoor gym equipment, tennis court, basketball court, volleyball court, jogging track, in-community temple, and visitors' parking zones

18,000 Sq. Ft. Commercial Integration

On-site convenience store, ATM vestibules, pharmacy, food outlets, branded fitness setups, and on-site crèche/childcare facility for working parents

Smart Infrastructure

100% DG power backup, advanced water management systems, 24/7 security, high-speed internet, parking with EV charging facilities, and smart metering

5-Minute Connectivity Framework

Guduvanchery Railway Station, Kilambakkam Bus Terminus, and 8-Lane Chennai-Bangalore Expressway (NH4) all just 5 minutes away

Employment Hub Proximity

Mahindra World City (15 mins), MEPZ Tambaram (20 mins), Oragadam Industrial Area (25 mins) with access to major employers and tech parks

Complete Social Infrastructure

Schools: Velammal Vidyashram, SRM Public School (5 mins) | Healthcare: SRM General Hospital (10 mins) | Entertainment: Vandalur Zoo, Shriram Gateway (5 mins)

Future-Ready Airport Access

Positioned just 35 minutes from Chennai International Airport, emerging as a major air hub for Chennai

The 15-Minute City Paradigm

Shriram Shankari is designed around the progressive concept of the '15-minute city,' where every essential and aspirational need is met within a short radius of your doorstep. Spread across an expansive 36-acre township with a remarkable 75% dedicated to open, green spaces, the project offers a sanctuary of peace amidst urban chaos.

World-Class Amenities

The lifestyle here is defined by an array of world-class amenities curated for all age groups. Imagine starting your day with a brisk run on the dedicated jogging tracks, unwinding in the resort-style swimming pool, or enjoying a weekend match at the tennis and badminton courts. The colossal clubhouse serves as the social epicenter, featuring a state-of-the-art gymnasium, an elegant mini-theatre, and sophisticated indoor game zones. For children, the meticulously designed adventure play areas provide a safe and stimulating environment to grow and thrive.

Holistic & Elevated Living

Moreover, the community is safeguarded by multi-tier security systems, ensuring absolute peace of mind. By choosing Shriram Shankari, you are not just buying an apartment; you are embracing a holistic, elevated lifestyle that prioritizes your wellness, convenience, and joy.

Master Plan & Floor Plans

Explore the detailed layout and apartment configurations

Master Plan

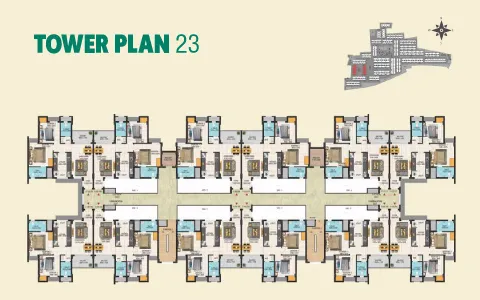
Shriram Codename The View Master Plan

Floor Plans

1 BHK Floor Plan Guduvanchery

1 BHK - Variant 1

1 BHK Floor Plan Guduvanchery

1 BHK - Variant 2

1 BHK Floor Plan Guduvanchery

1 BHK - Variant 3

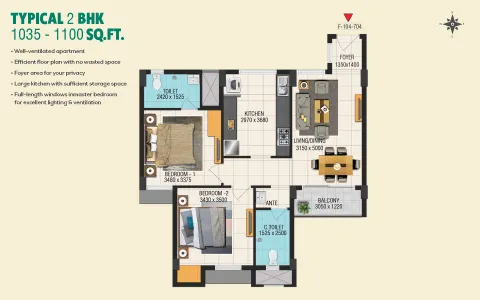
2 BHK Floor Plan 1

2 BHK - Variant 1

2 BHK Floor Plan 2

2 BHK - Variant 2

2 BHK Floor Plan 3

2 BHK - Variant 3

2 BHK Floor Plan 4

2 BHK - Variant 4

Amenities

12,000 Sq. Ft. grand clubhouse with 45+ world-class facilities for holistic living

Recreation & Wellness

  • 12,000 Sq. Ft. Multi-Level Clubhouse
  • Outdoor Swimming Pool
  • Mini-Theatre
  • Meditation Spaces
  • Cafeteria

Sports & Fitness

  • Modern Gymnasium
  • Tennis Court
  • Badminton Court
  • Skating Rink
  • Basketball Hoops

Community Spaces

  • Jogging Tracks
  • Kids Play Parks
  • Community Lounge
  • Landscaped Gardens
  • Seating Areas

Infrastructure

  • 18,000 Sq. Ft. Commercial Layout
  • 100% DG Power Backup
  • Advanced Water Management
  • 24/7 Security
  • High-Speed Internet

Location Advantages

Perfectly positioned in South Chennai with exceptional connectivity to IT hubs, industrial centers, and airport

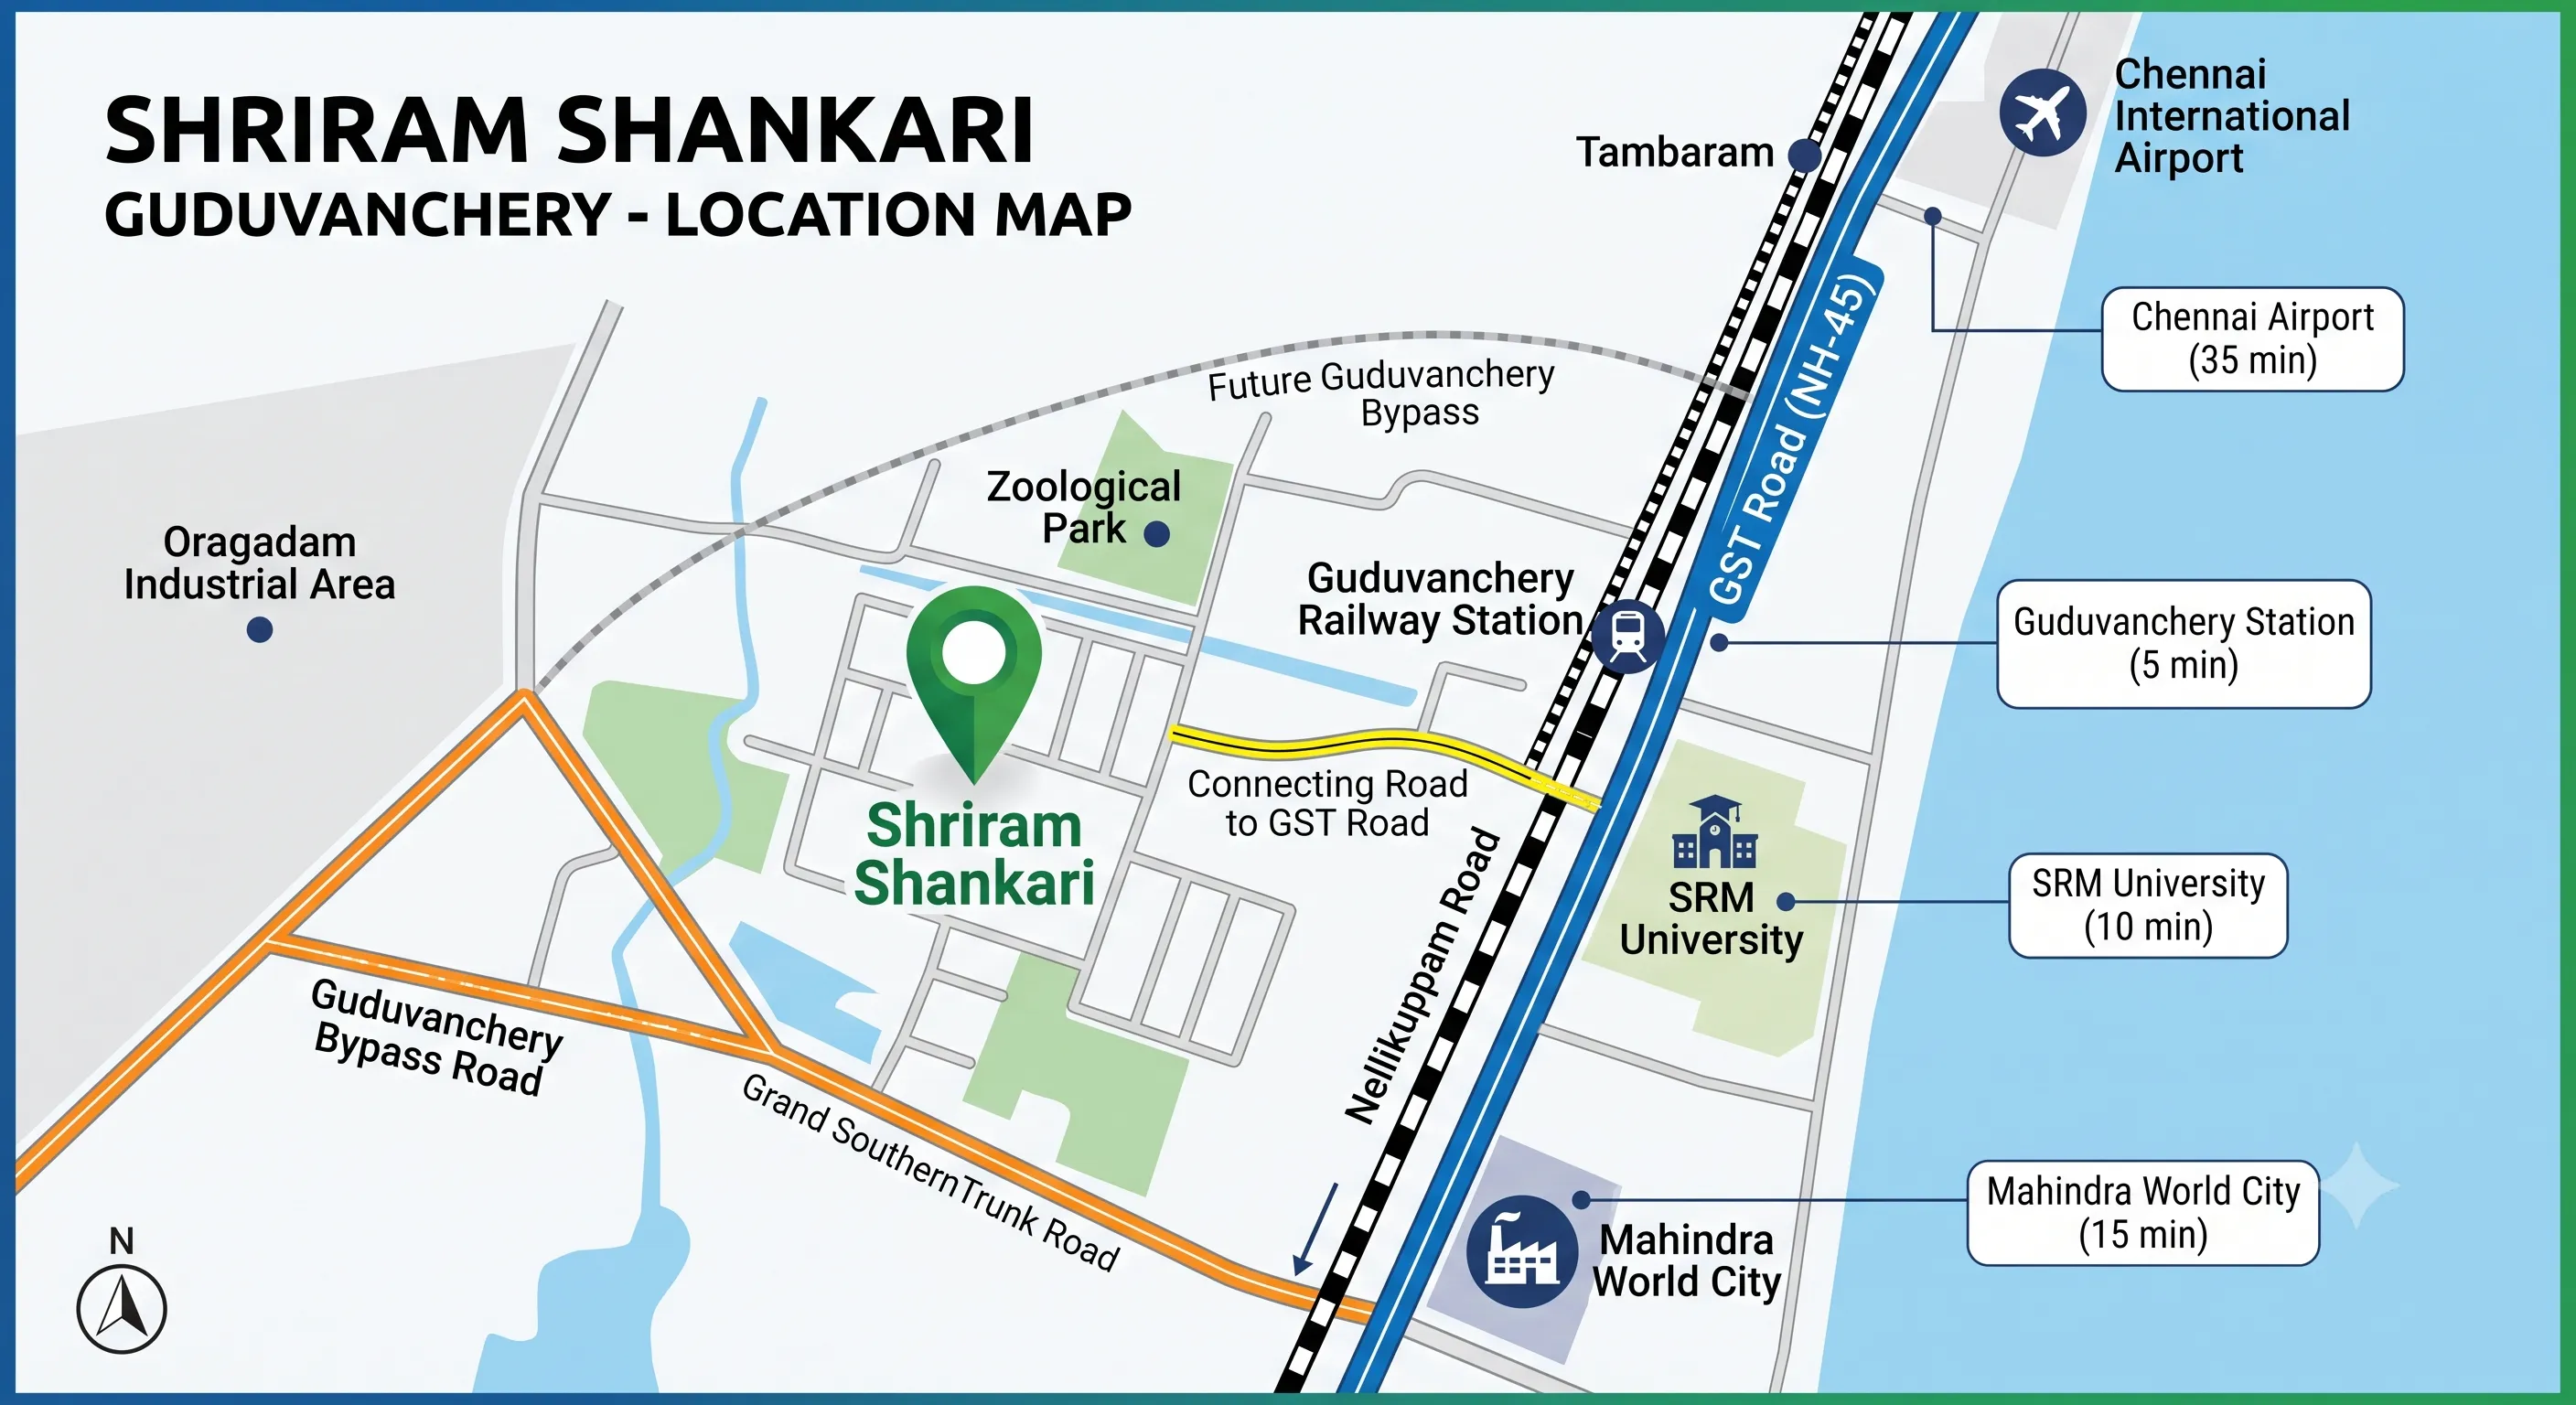
Shankari Location Map

Connectivity

Guduvanchery Railway Station 5 minutes
Kilambakkam Bus Terminus 5 minutes
GST Road (NH45) 5 minutes
Chennai International Airport 35 minutes
Mahindra World City 15 minutes

Nearby Schools

SRM Public School 5 minutes
Velammal Vidyashram 5 minutes
SRM University 10 minutes

Nearby Hospitals

SRM General Hospital 10 minutes
Hindu Mission Hospital 25 minutes

Why Invest in Shriram Shankari Guduvanchery?

Nestled in the vibrant South Chennai corridor, Shriram Shankari (Codename The View) offers residents an idyllic, unpolluted environment with abundant green cover and meticulous urban planning. With phenomenal infrastructural growth and high rental yields in Guduvanchery, this premium township represents a highly lucrative real estate investment poised for substantial capital appreciation.

Builder Details

A legacy of trust and excellence

Shriram Properties Logo

Shriram Properties is one of South India’s leading residential real estate developers, primarily focused on the mid-market and affordable housing categories. With a strong track record of successful deliveries, Shriram Properties has built a reputation for its customer-centric approach, transparent business practices, and high-quality construction. Their commitment to building thriving communities makes Shriram Codename The View a highly reliable and lucrative investment choice.

Specifications

Premium quality standards across all aspects of construction

Construction

  • RCC Frame Structure
  • Seismic Design Compliant
  • Advanced Waterproofing
  • Quality Finishes
  • Premium Materials

Possession Timeline

  • Mid-2027 (Early Units)
  • Phase-wise Handover
  • December 2028 (Final)
  • RERA Compliant Schedule
  • Transparent Delivery

Legal & RERA

  • RERA ID: Fully RERA Registered & Approved
  • Clear Title
  • All Approvals Secured
  • Transparent Pricing
  • Buyer Protection

Utilities

  • 100% DG Backup
  • Rainwater Harvesting
  • Wastewater Treatment
  • High-Speed Internet
  • Smart Metering

Get in Touch

Schedule a site visit or request detailed project brochure

Disclaimer: This is a pre-launch project. All information provided is subject to RERA regulations. Entry prices mentioned are starting prices; final pricing may vary based on location, configuration, and applicable taxes. For detailed information, please refer to the RERA-registered project details.

FAQs

Find answers to common questions about Shriram Codename The View

What is the starting price?

The starting price for an apartment at Shriram Codename The View is ₹36.3 Lakhs Onwards for 2 and 3 BHK configurations, making it a highly attractive investment in West Chennai.

Where is Shriram Codename The View located?

The project is strategically located in Perumattunallur, Guduvanchery, Chennai, Tamil Nadu. It offers excellent connectivity to the GST Road and major IT hubs.

Is it RERA approved?

Yes, Shriram Codename The View is fully RERA approved. The Project RERA ID is Fully RERA Registered & Approved, ensuring transparency and compliance.

What configurations are available?

The project features meticulously designed luxury apartments in 1 and 2 BHK configurations within a meticulously planned premium township.

When is possession?

Possession will be handed over in a phased manner. Early units are expected to be ready by Mid-2027, with final completion targeted for December 2028 under RERA compliant schedules.

How far is the metro station?

The Guduvanchery Railway Station is exceptionally close, located just a 5-minute drive away, providing seamless connectivity to the rest of the city.